03 — Balustrades & Handrails
Bespoke Metal Balustrades in London
Balustrade Types
Balustrades and handrails we make
Each arrangement is measured and fabricated for its staircase, landing, balcony or entrance.
- 01
Staircase Balustrades
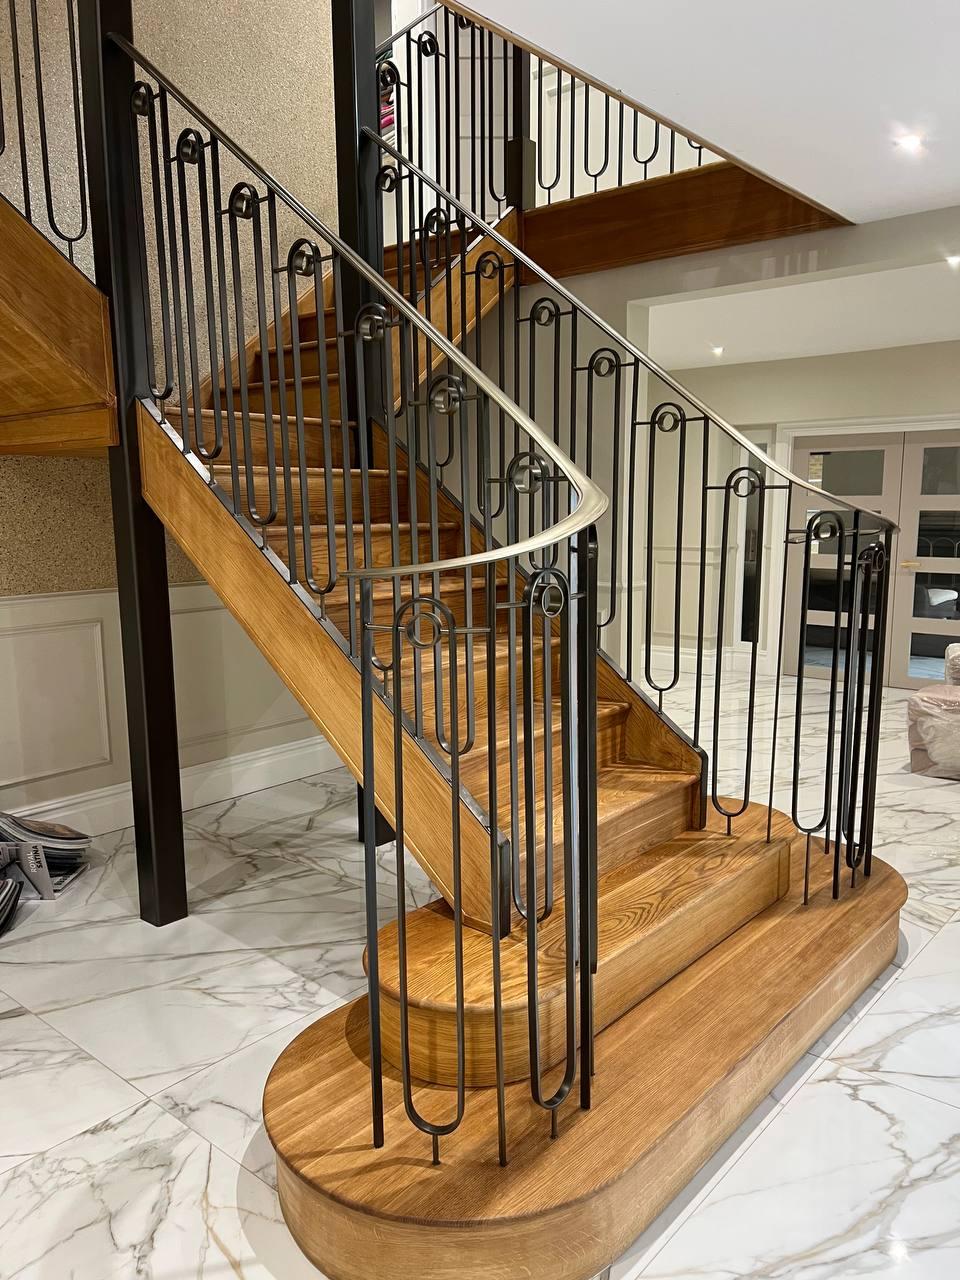
Raking balustrades made to follow the pitch, turns and landings of an existing or newly built staircase. The setting out starts with the real stair geometry so posts, infill and the handrail meet cleanly through every change of direction.
- 02
Landing Balustrades
Level guarding around stairwells and upper landings, designed as part of the staircase balustrade rather than as an unrelated panel. Patterns and vertical spacing continue through the transition from the flight to the landing.
- 03
Balcony Balustrades
External metal guarding for balconies, terraces and roof edges. The design accounts for the exposed position, the fixing substrate and the view from both the building and the street.
- 04
Entrance Handrails
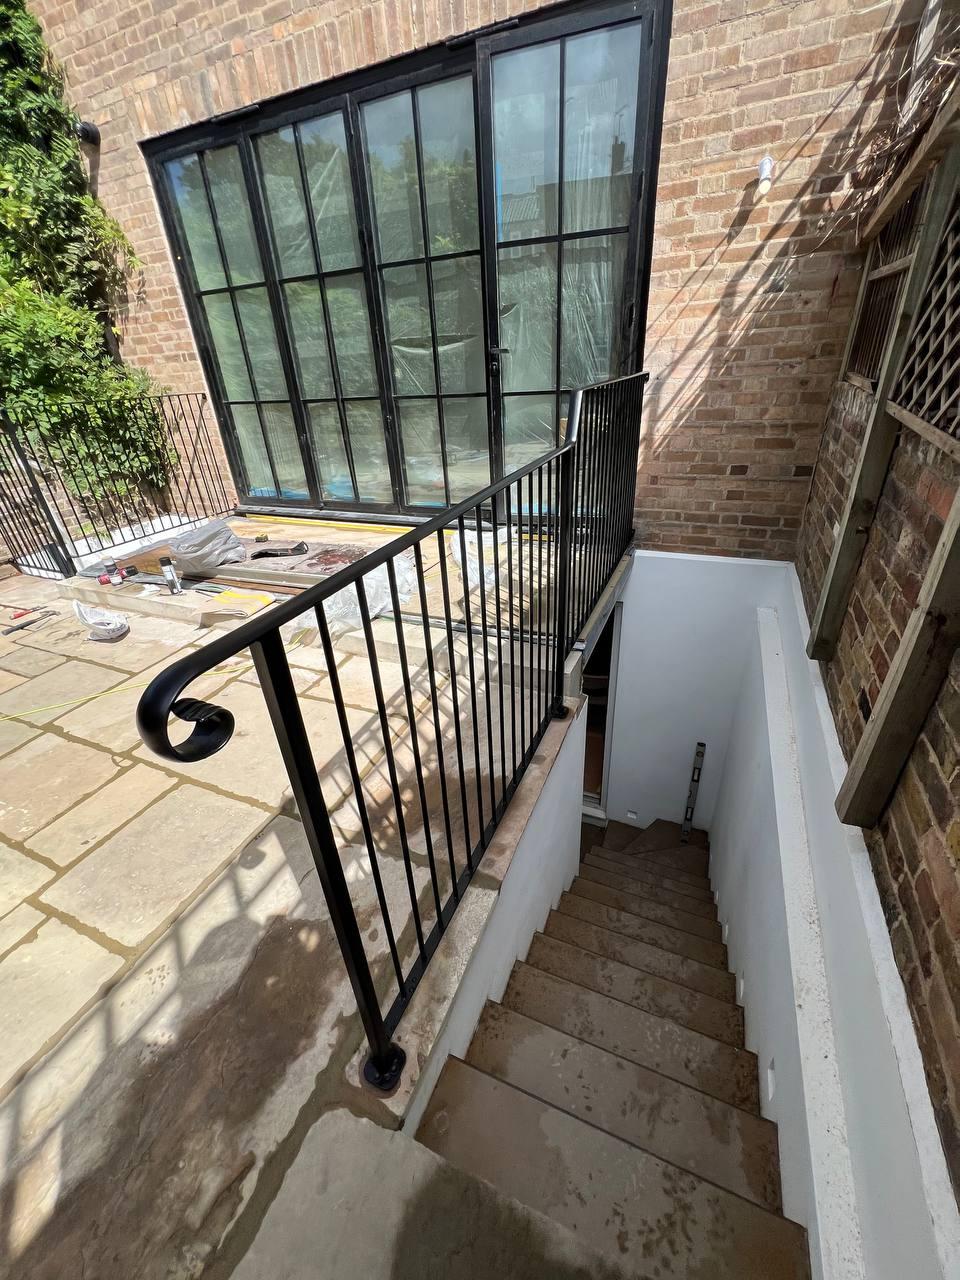
Wall-mounted or free-standing handrails for entrance steps and access routes, shaped to suit the approach and fixed into the structure available on site.
Design & Setting Out
Made for the staircase, not adjusted to it
A balustrade has to resolve safety, proportion and the geometry already present. Those decisions are made together, because a compliant panel can still look wrong if its lines do not belong to the stair or landing.
The measured staircase determines the rake, post positions, landing returns and changes in direction. On a curved or multi-flight stair, the handrail and repeated details need to remain visually continuous even where the underlying geometry changes. That is why templating and setting out happen before fabrication begins.
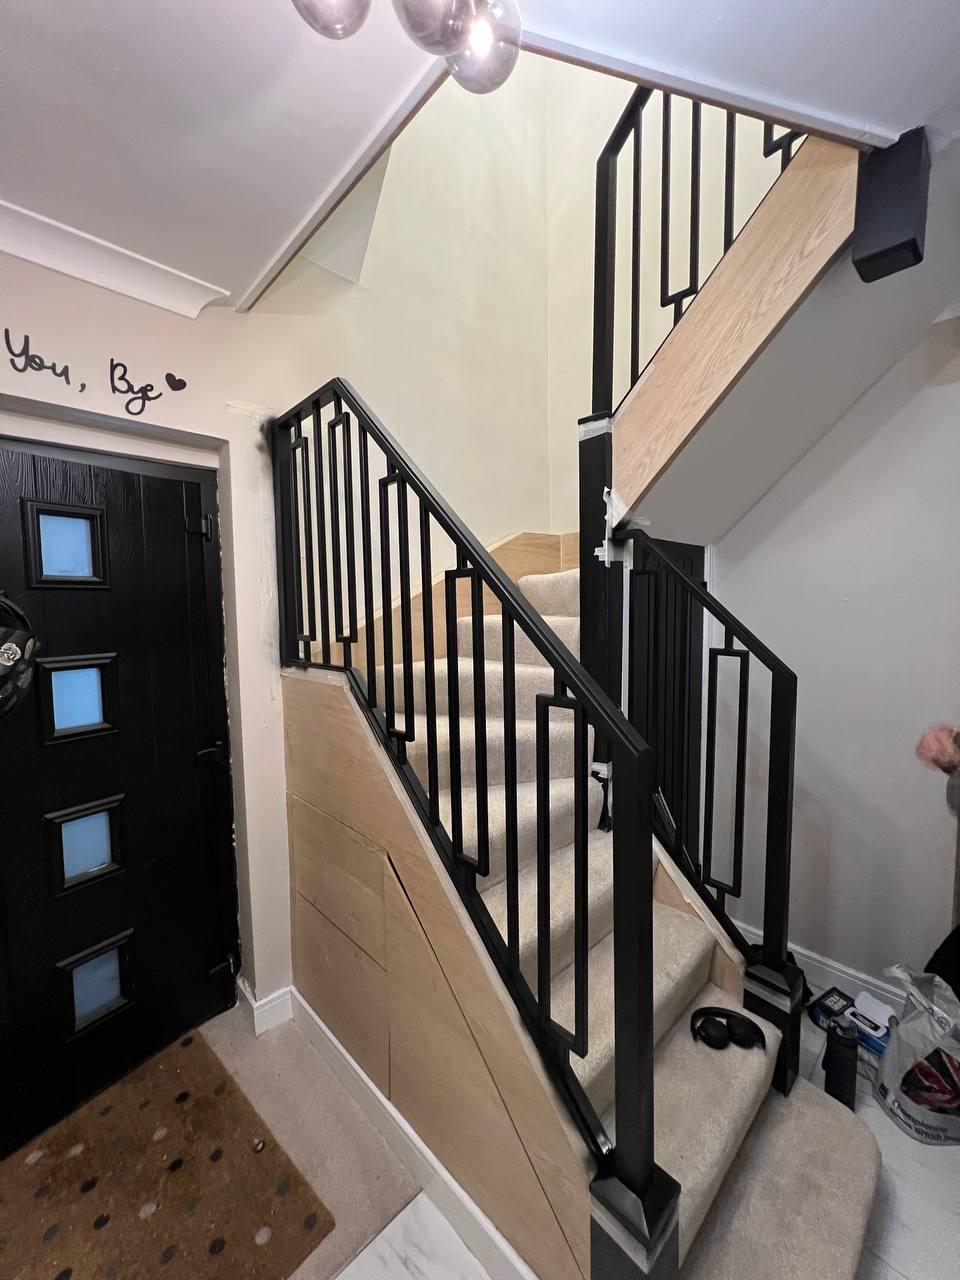
The design can be quiet and linear, use a repeated geometric pattern, or carry more decorative metalwork. Existing joinery, flooring, wall finishes and nearby architectural details provide the starting point. Where there is a photograph, sketch or reference image, it can be translated into a design that fits the actual space rather than copied at an unsuitable scale.
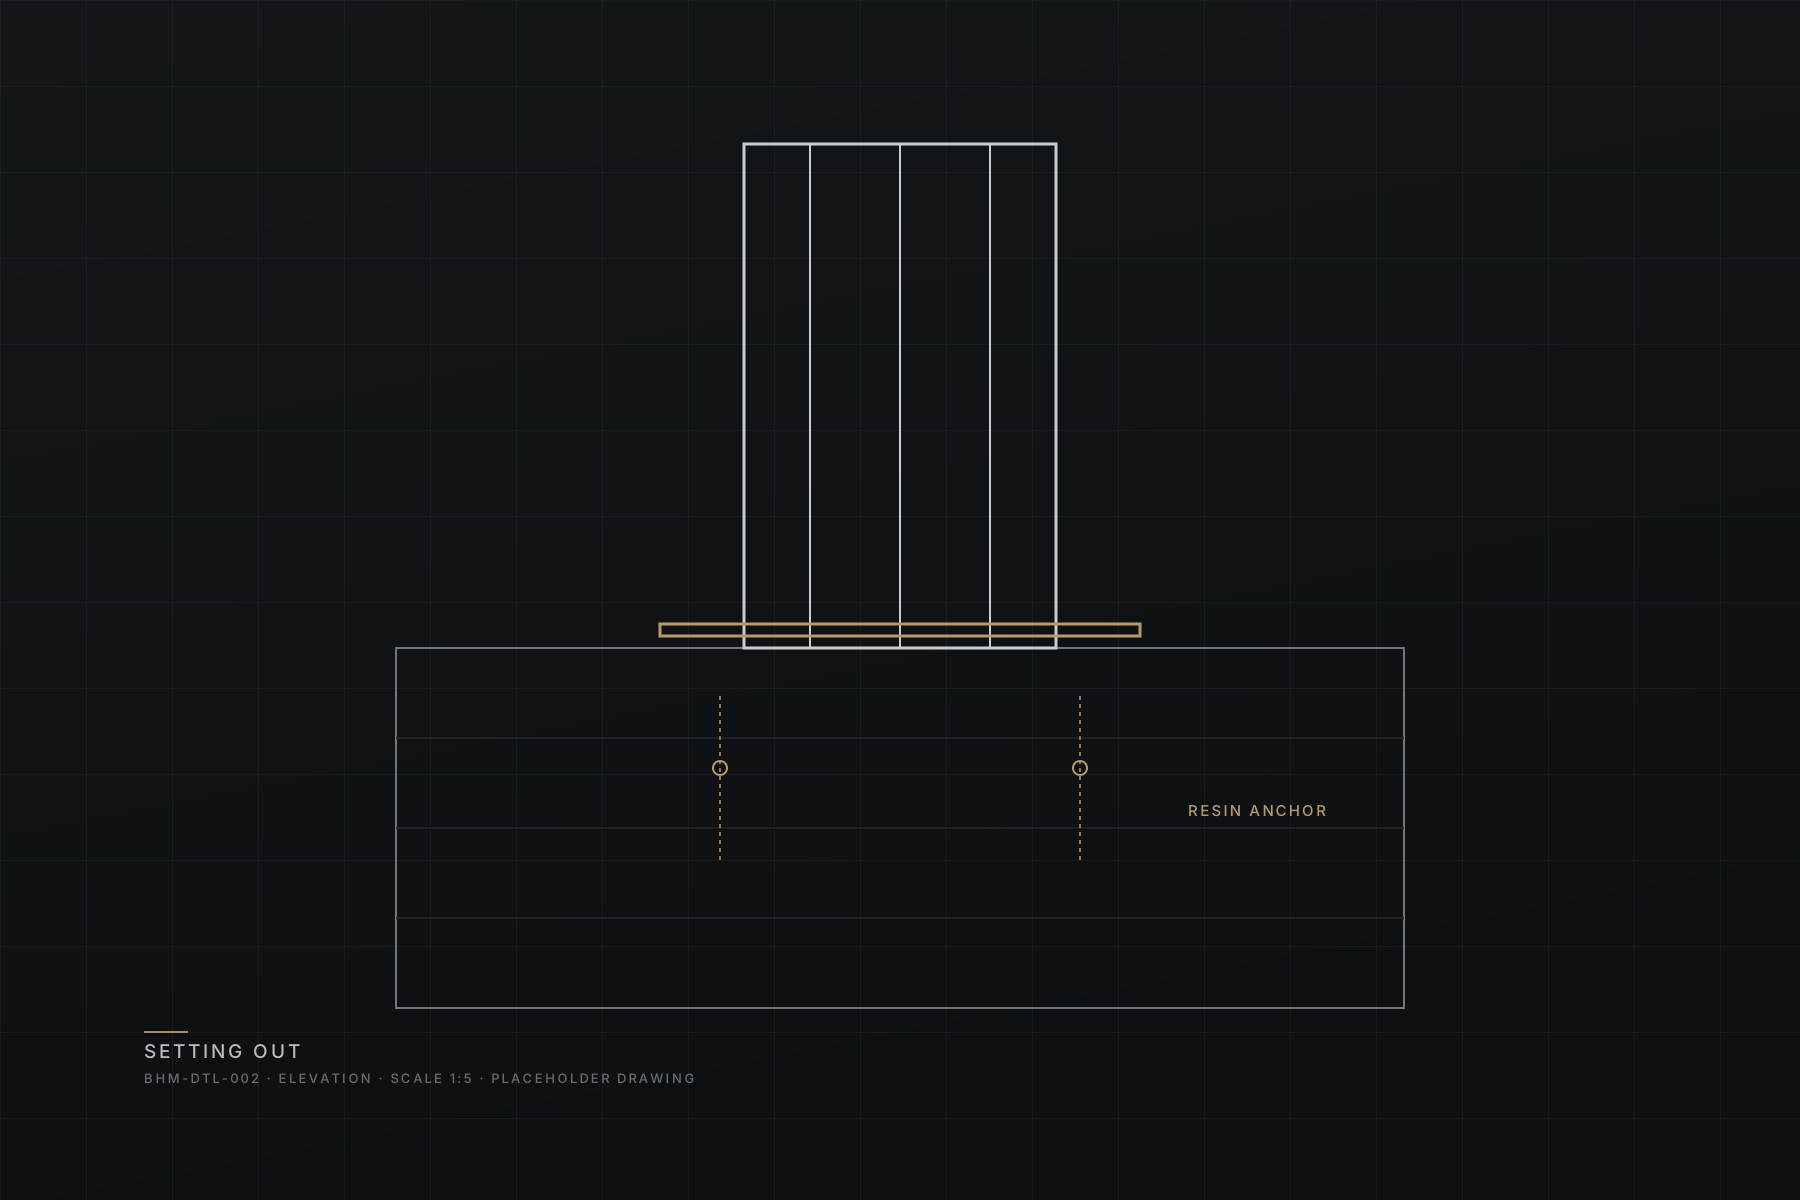
Fixings are considered as part of the design. A balustrade may be fixed through base plates, side-fixed to a stair string, or anchored into concrete, masonry or structural steel. The appropriate approach depends on what is present and where the finished floor and wall surfaces need to remain clear.
- Form
- Straight, raking, curved and multi-flight arrangements
- Continuous stair and landing sections
- Simple vertical infill or repeated decorative patterns
- Infill
- Round, square or flat metal bars
- Decorative fabricated metalwork
- Repeated geometric metalwork patterns
- Handrails
- Fabricated metal handrails and cappings
- Contrasting metal or timber cappings where specified
- Wall-mounted and free-standing entrance handrails
Send Your Project
Have something in mind?
Show us.
Send us a photo, sketch or inspiration together with your postcode and we’ll discuss what’s possible.
- 01A photo of the opening, wall or staircase
- 02A sketch, or a reference image you have saved
- 03Approximate dimensions, if you have them
- 04Your postcode
Guarding Requirements
The position determines the requirement
Approved Document K gives different guarding guidance for stairs, internal landings and external balconies. The correct height and opening limits therefore depend on where the balustrade sits and how the building is used.
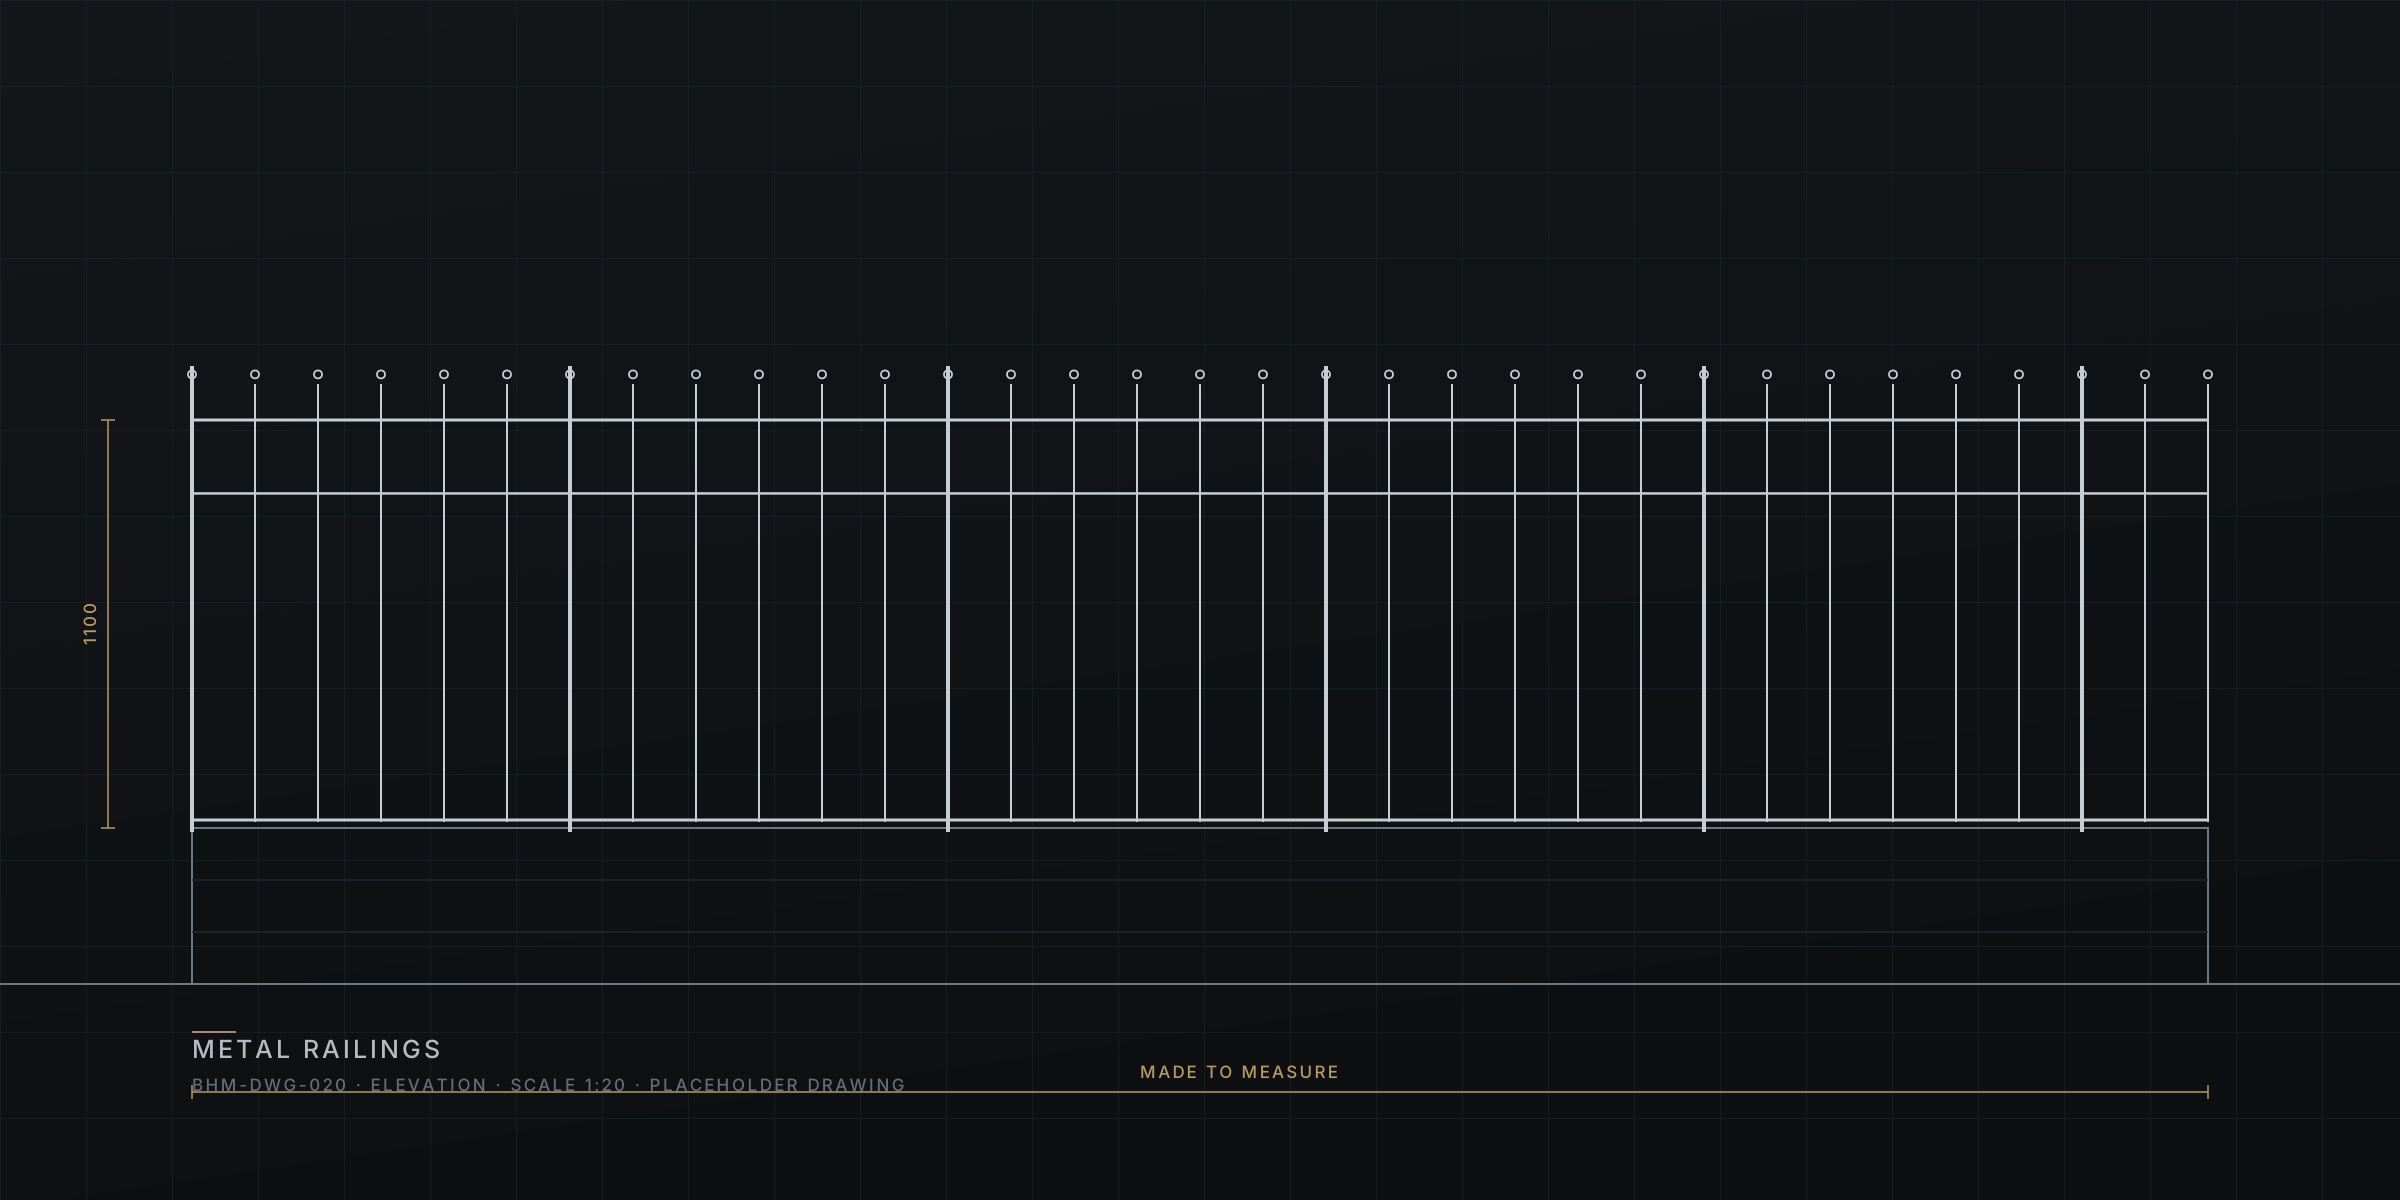
For a single-family dwelling, Approved Document K shows 900 mm guarding for stairs, landings, ramps and internal floor edges, and 1100 mm for external balconies, including Juliette balconies, and roof edges. Other building categories can require 900 mm on flights and 1100 mm elsewhere. These figures are design guidance, not a substitute for confirming the requirement for the particular building.
Where a building may normally be used by children under five, the guidance also addresses openings and climbability. It says a 100 mm sphere should not pass through openings in the guarding and advises against horizontal rails that make the guarding readily climbable.
The final arrangement must respond to the approved design, the building type and the fixing structure. If an architect, structural engineer or building-control specification already exists, the balustrade can be fabricated against that information. If it does not, the relevant requirements need to be established before the design is finalised.
Materials & Finishes
Specified for indoors or outside
An internal staircase and an exposed balcony do not need the same protection. The material, finish and fixing details follow the position of the work.
- Materials
- Mild steel flat bar, round bar, solid bar and box section
- Fabricated decorative elements
- Fixings
- Base plates fixed to concrete, stone or structural steel
- Side fixings where stair treads need to remain clear
- Anchored connections selected for the available substrate
- Internal finish
- Powder-coated metalwork in the selected colour and sheen
- Contrasting polished or timber handrails where specified
- External protection
- Hot dip galvanising before powder coating where appropriate
- Finish selected for an exposed balcony, terrace or entrance
How It Works
From first message to finished installation
Five steps, no surprises. Every project is priced and agreed before anything is made.
Tell Us About Your Project
Send photos, references, any dimensions you have and your postcode.
Measurements / Site Visit
We confirm requirements and take measurements from the actual opening.
Design & Quote
Design, specification and price agreed before anything is made.
Fabrication
The metalwork is fabricated to the agreed specification.
Installation
The finished metalwork is installed and adjusted on site.
Areas We Cover
Serving London & surrounding areas
Black Heath Metalworks covers all of London plus approximately 20 miles around London.
North London
From the inner boroughs out to the North Circular and beyond.
- Camden
- Islington
- Hampstead
- Highgate
- Finchley
- Barnet
- Enfield
- Muswell Hill
- Tottenham
- Edmonton
- Southgate
- Hendon
South London
Across the river through the southern boroughs.
- Greenwich
- Eltham
- Lewisham
- Dulwich
- Clapham
- Balham
- Wimbledon
- Streatham
- Croydon
- Bromley
- Sutton
- Kingston
East London
The eastern boroughs and out towards the Essex border.
- Hackney
- Shoreditch
- Bow
- Stratford
- Walthamstow
- Leyton
- Ilford
- Romford
- Barking
- Woodford
- Chingford
- Dagenham
Not sure if we cover your area? Send us your postcode and we’ll tell you.
FAQ
Balustrades and handrails — common questions
Setting out, finishes, existing staircases and the requirements that shape the design.
Do balustrades need to meet Building Regulations?
Yes. Guarding for stairs, landings, floor edges and balconies is covered by Building Regulations. The relevant height and opening guidance varies with the position and building type, so the requirement is confirmed for the particular project before the design is finalised.
Can a balustrade be fitted to an existing staircase?
Usually. The staircase is measured so the rake, post positions, landing returns and fixing points can be set out around the structure that is already there. The available fixing substrate is checked before the fabrication details are agreed.
Do you make balustrades for landings and balconies?
Yes. Balustrades can be made for stair flights, internal landings, external balconies, terraces and connected arrangements that continue from a staircase around an upper floor edge.
What finishes are available for metal balustrades?
Internal metalwork is typically powder coated in the selected colour and sheen. External balustrades need a finish suited to exposure; hot dip galvanising before powder coating is available where appropriate.
What should I send for a balustrade quote?
Send clear photographs of the staircase, landing, balcony or entrance, together with your postcode and any sketch, drawing or reference image. Approximate dimensions are useful but are not essential for the first conversation.
Planning a balustrade or handrail?
Send photographs of the staircase, landing or balcony with your postcode. We'll discuss the design, the setting out and what information is needed next.